Client
Kodelab


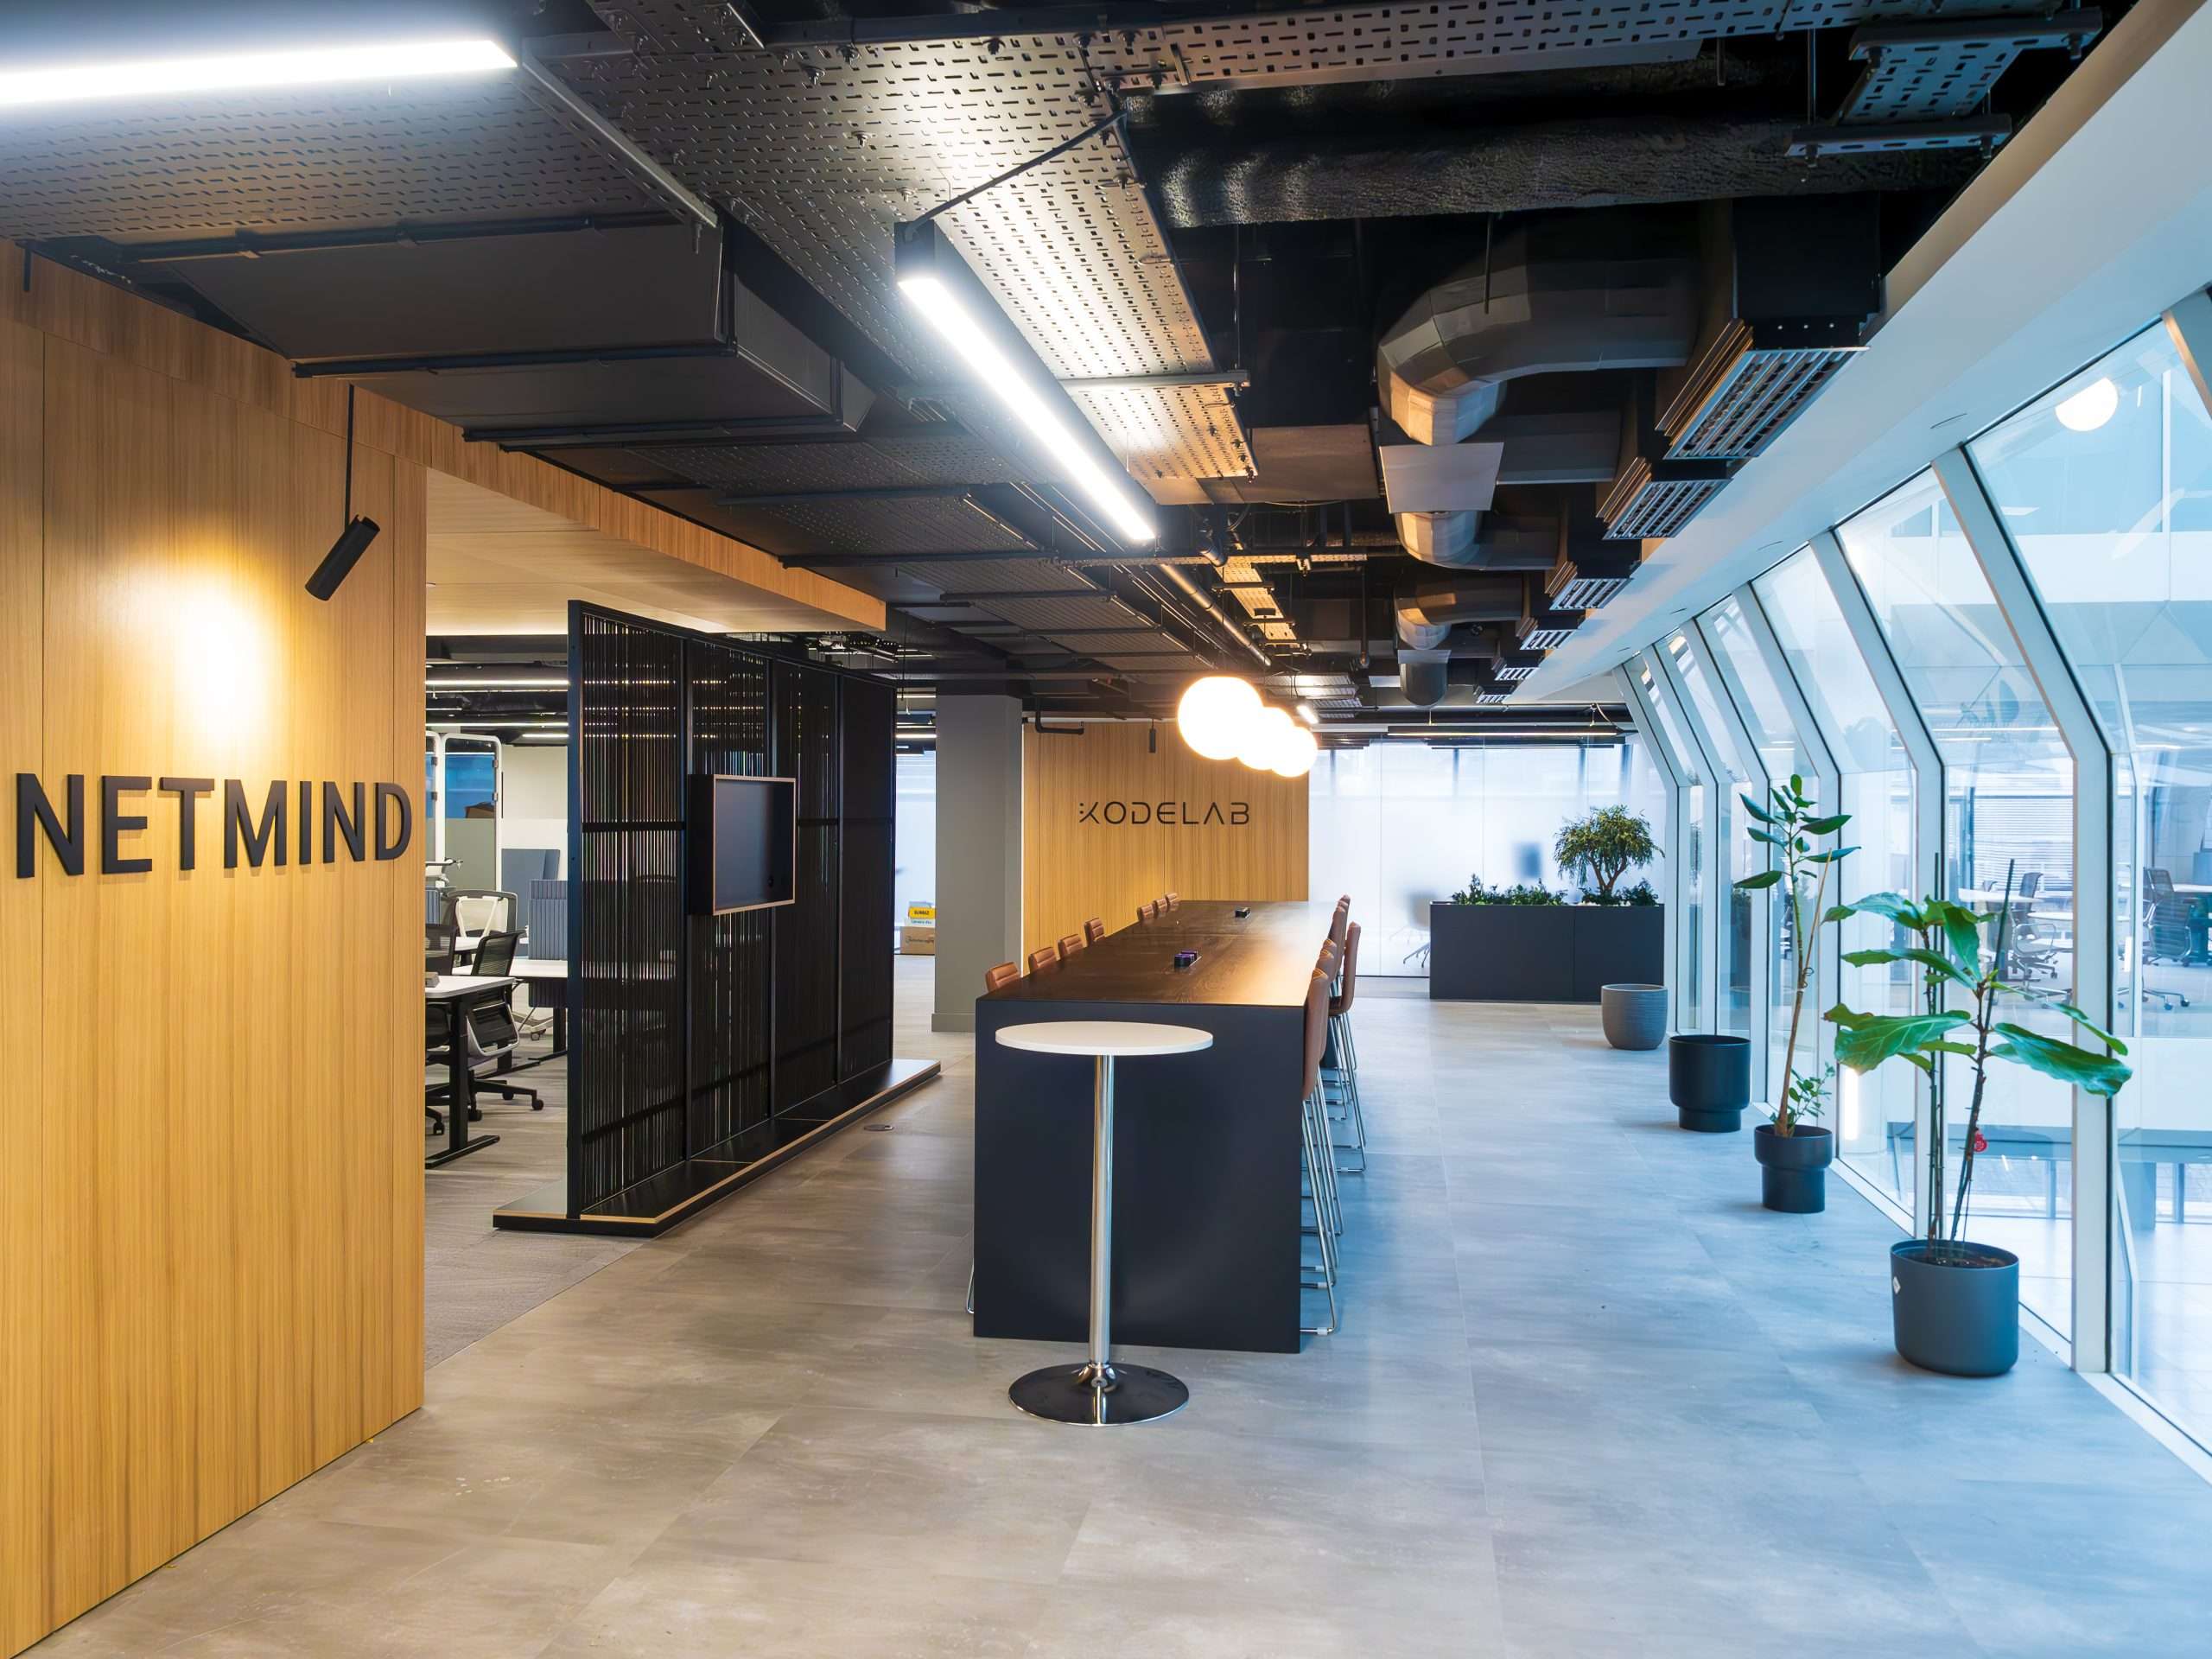
Athena delivered a combined Cat A & B fit-out from a shell and core space for Kodelab, a respected AI company, creating a refined, design-led workplace that balances innovation with craftsmanship.
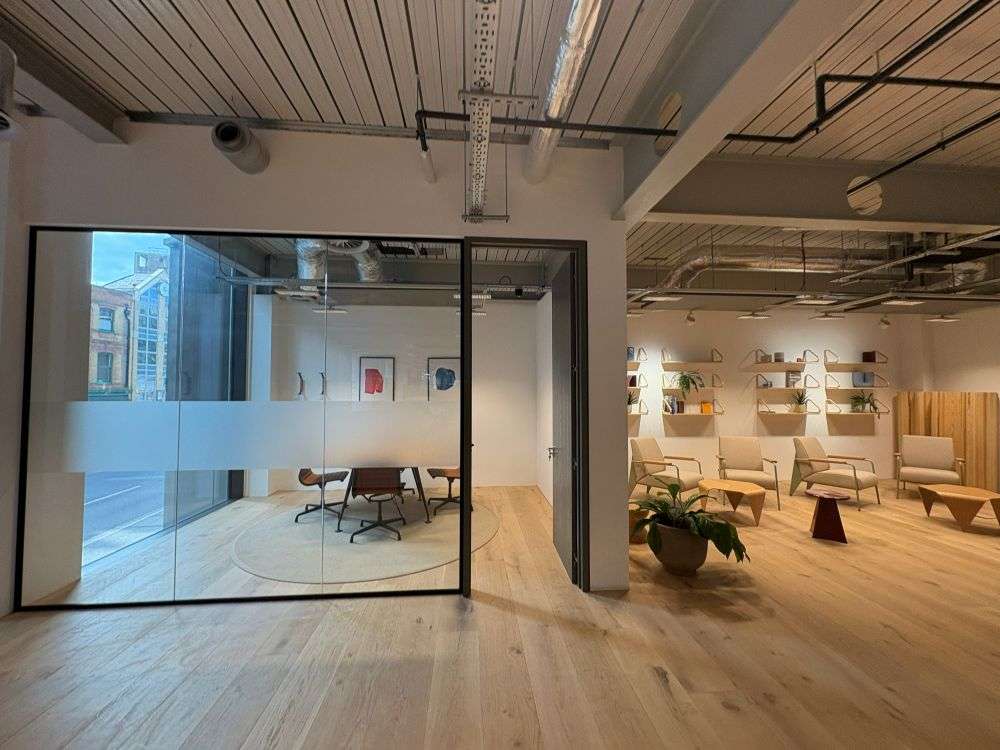
The interior concept carefully juxtaposes exposed soffits with feature ceiling rafts, creating visual interest while demanding a highly coordinated and disciplined services installation. Lighting, ventilation and sprinkler systems were meticulously integrated to maintain the clean architectural lines evident throughout the space.
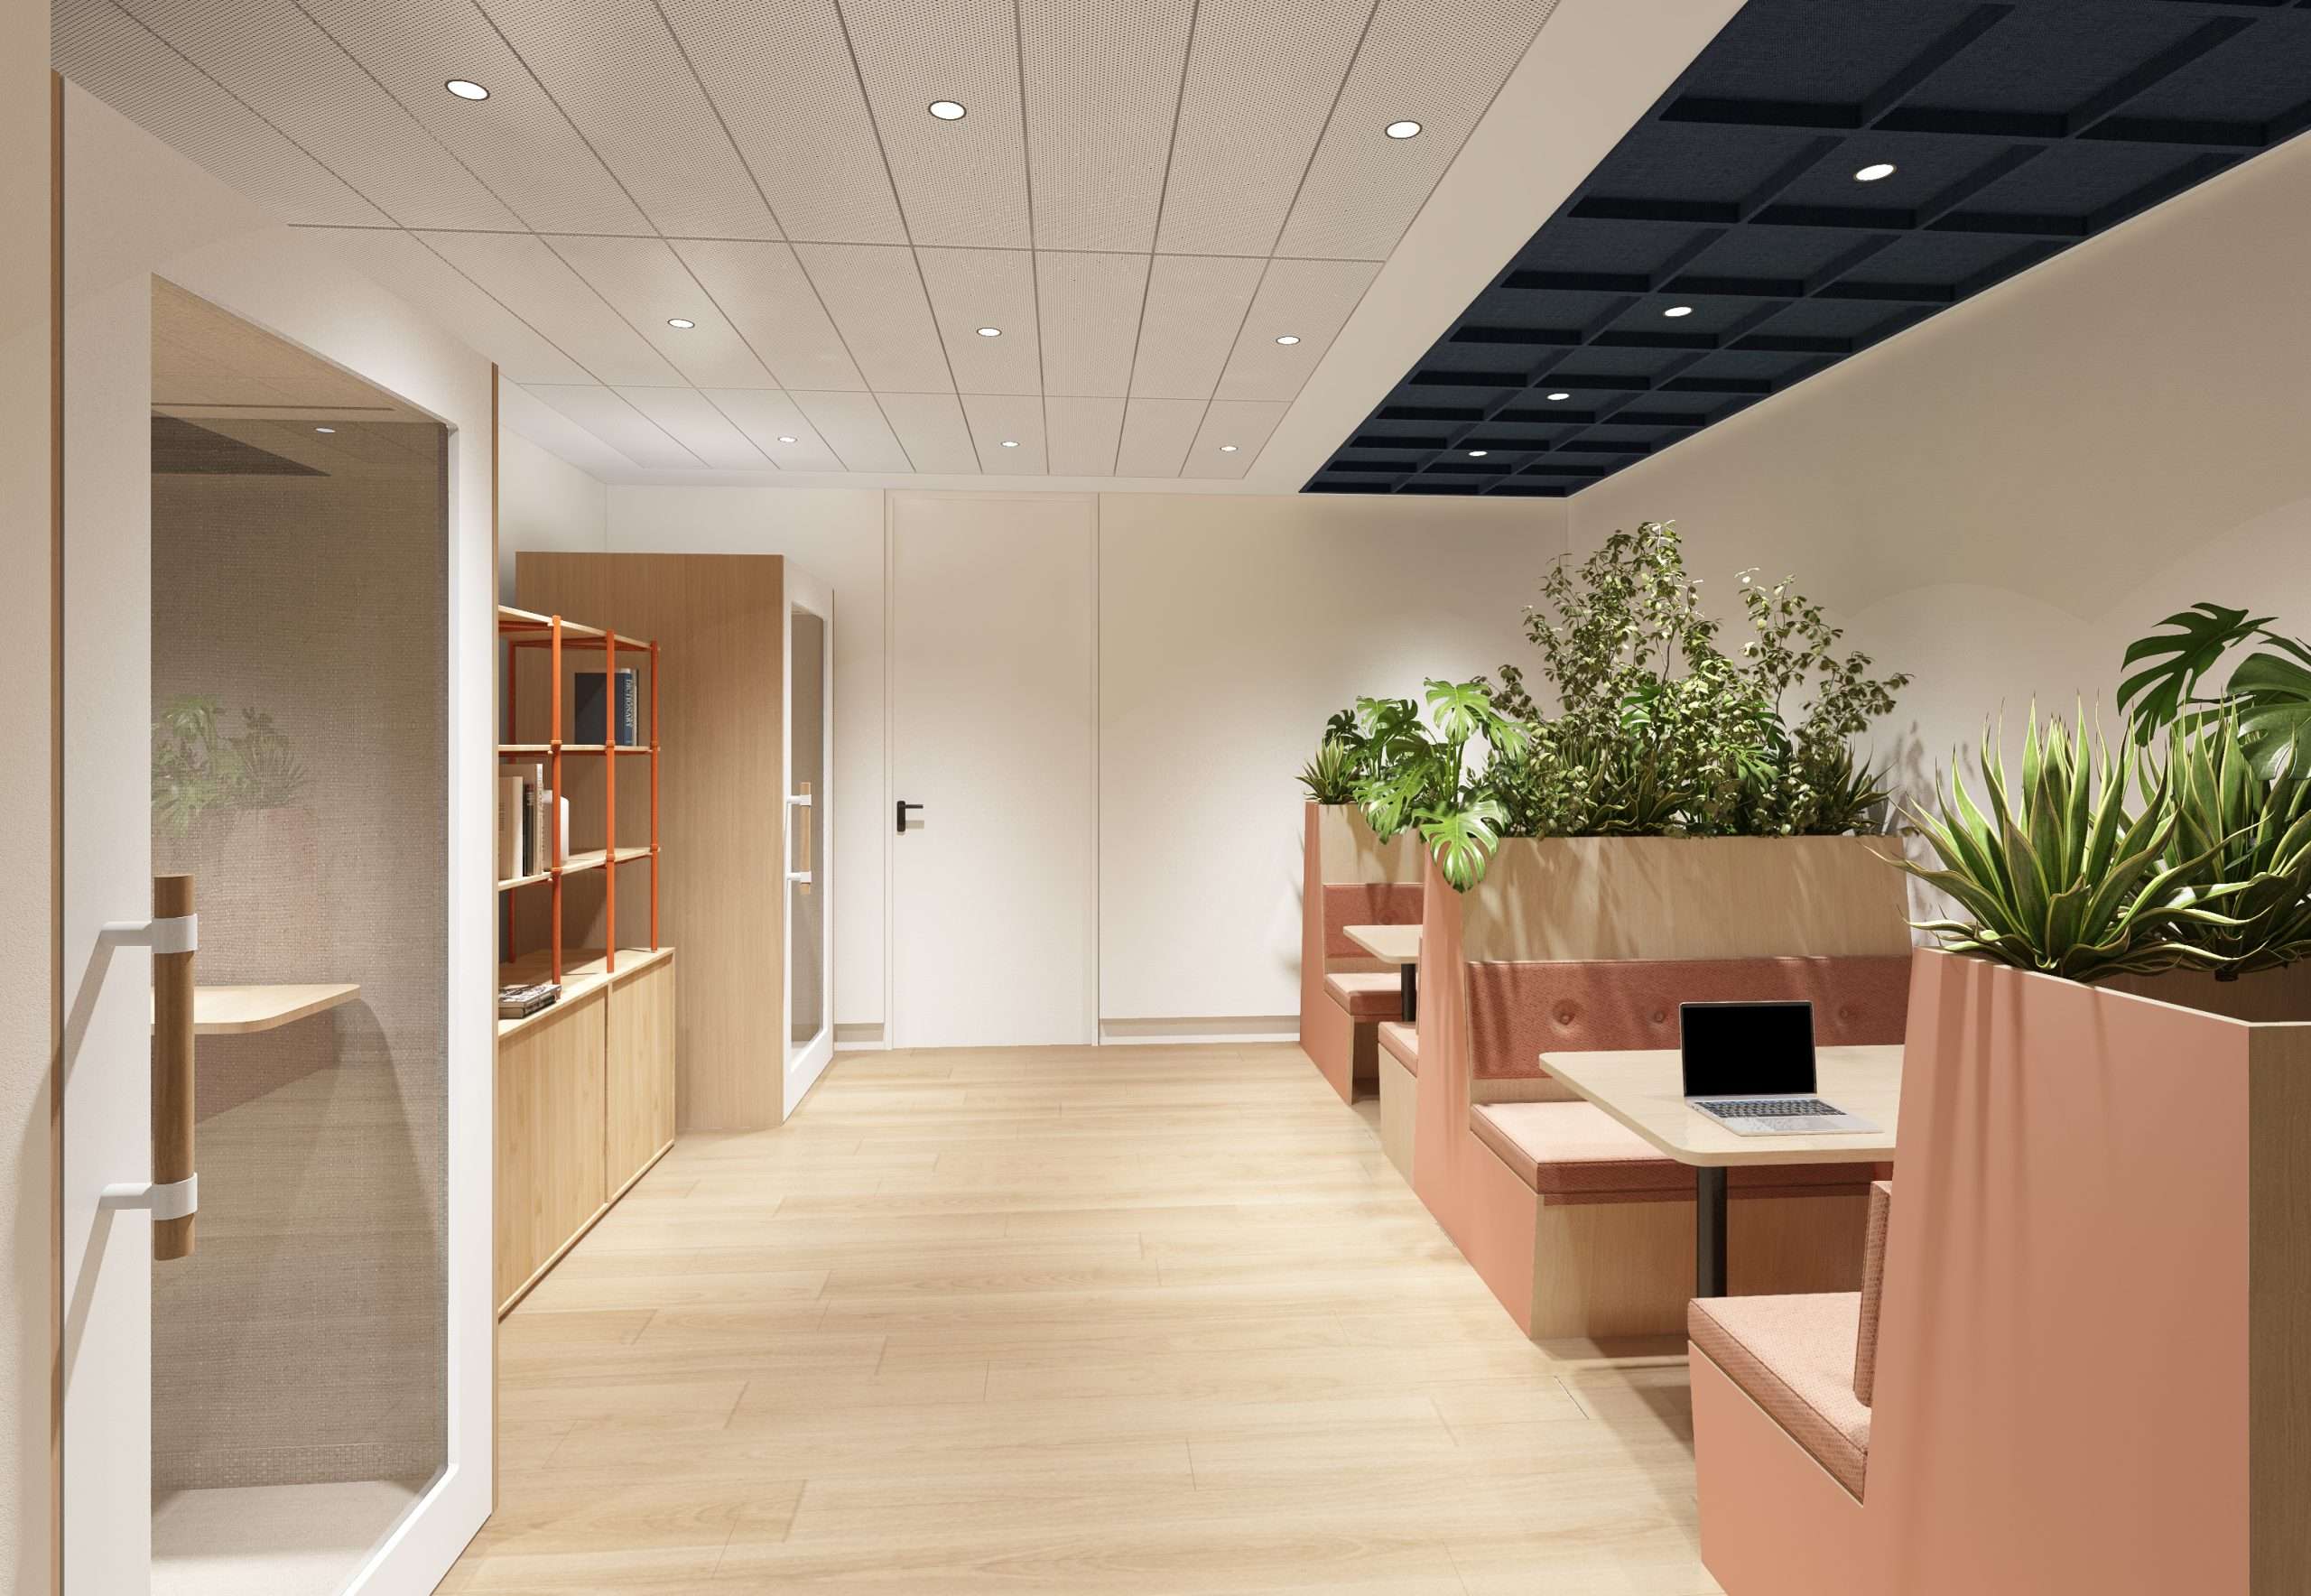
A defining element of the project is the extensive bespoke joinery package, including veneer wall and ceiling panelling, custom reception and furniture pieces, and finely detailed meeting environments. These warm, tactile materials soften the technical nature of the exposed services, resulting in a space that feels both contemporary and considered.
This attention to detail extends into the luxury WC installations, where material quality and consistency reinforce the overall design narrative. Delivered through close collaboration between Athena, the design team and specialist subcontractors, the project reflects a strong alignment between design intent and build execution, resulting in a workspace that supports focus, collaboration and brand identity.
Kodelab
Workplace
15,000 sq ft
Cat A & B
London EC3


Whether you're planning a new workspace, landlord refurbishment, or retail environment, our directors are ready to help — from concept to completion.


